List Price: $1,200,000 | $210 per sq.ft. Multi Family A 13 Unit Multi Family Home
With 13 One Bedroom Units , 0 - Two Bedroom Units ,0 - Three Bedroom Units on Winnipesaukee River
Listed Monday Aug 31, 2026 | MLS# 5107548
With 13 One Bedroom Units , 0 - Two Bedroom Units ,0 - Three Bedroom Units on Winnipesaukee River
Listed Monday Aug 31, 2026 | MLS# 5107548

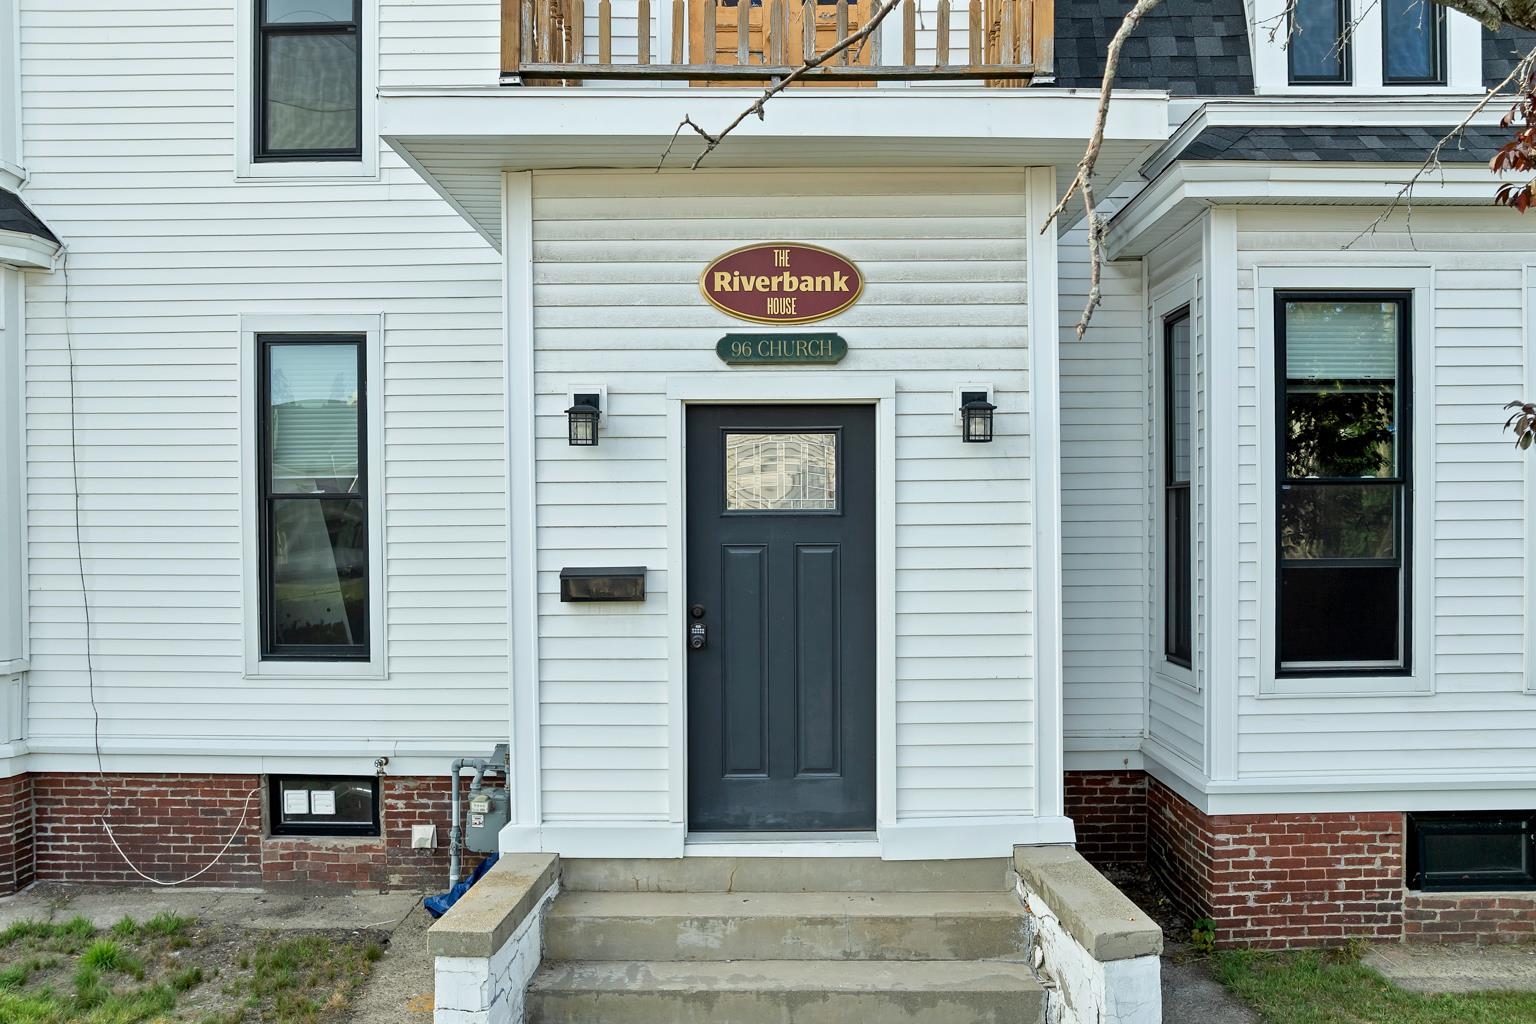


96 Church Street Laconia NH
Listed by Shannon Casey KW Coastal and Lakes & Mountains Realty/Meredith
Listed by Shannon Casey KW Coastal and Lakes & Mountains Realty/Meredith
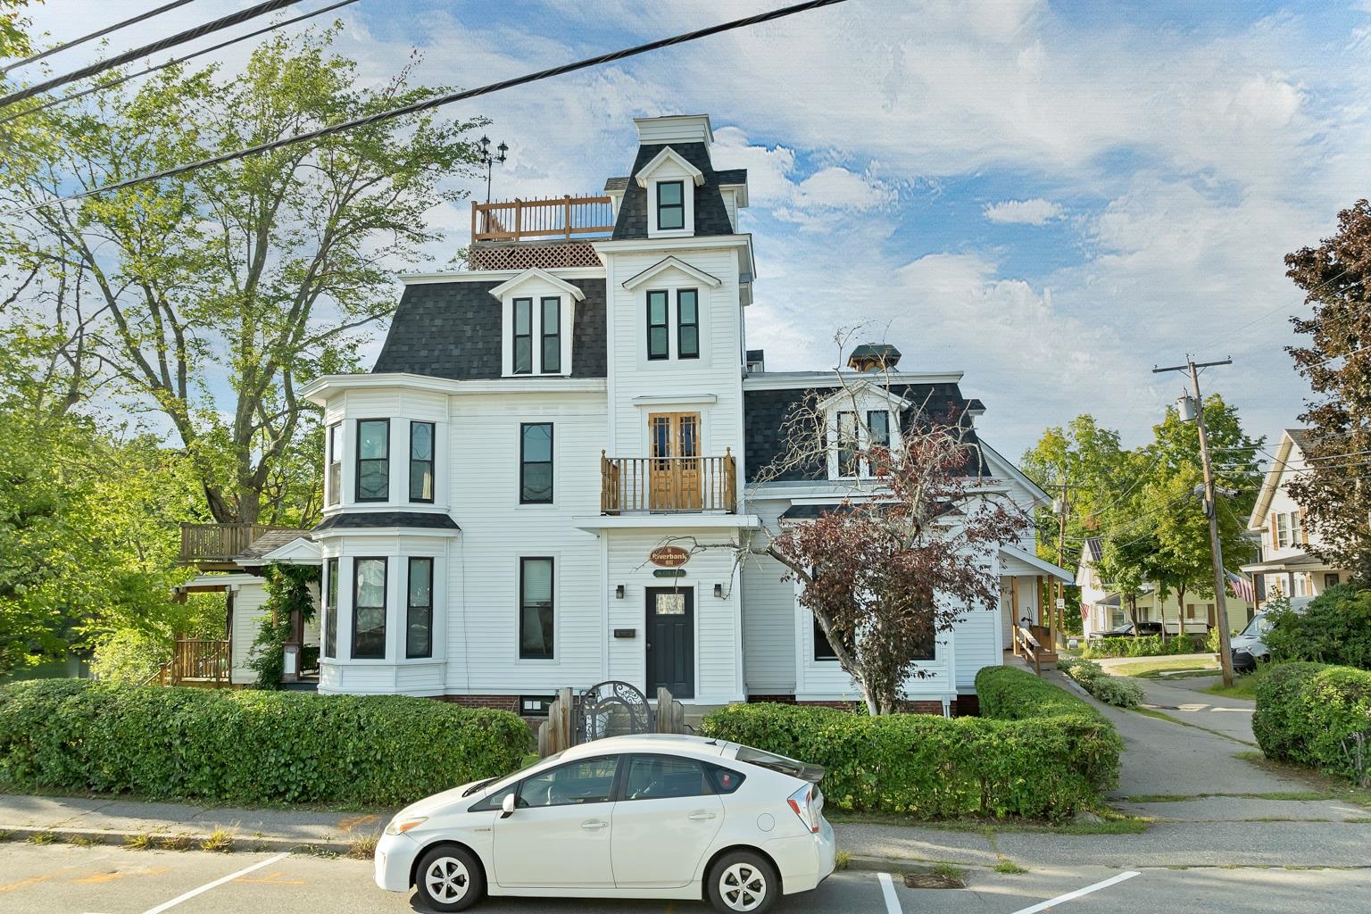
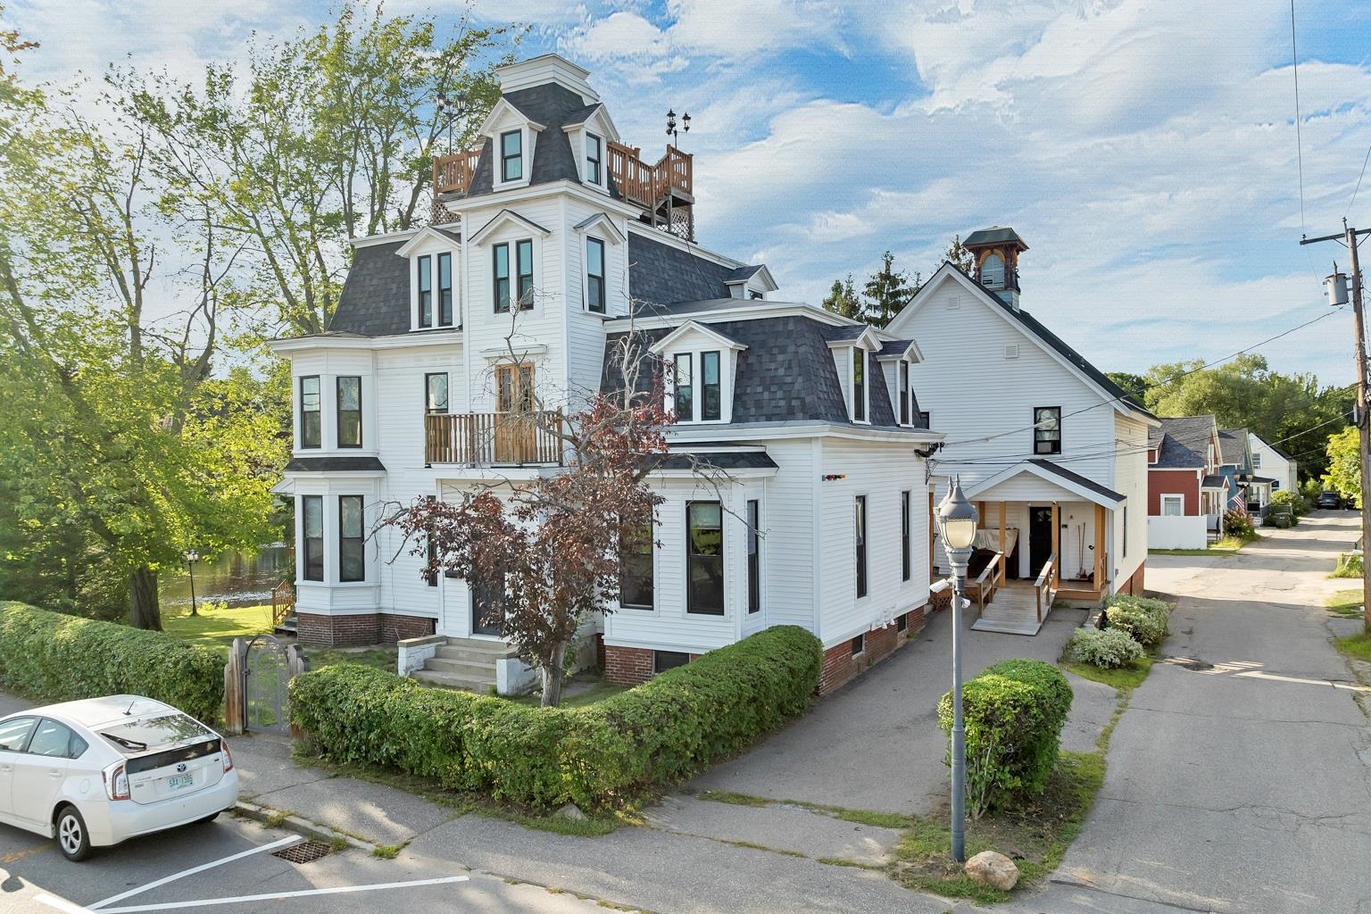
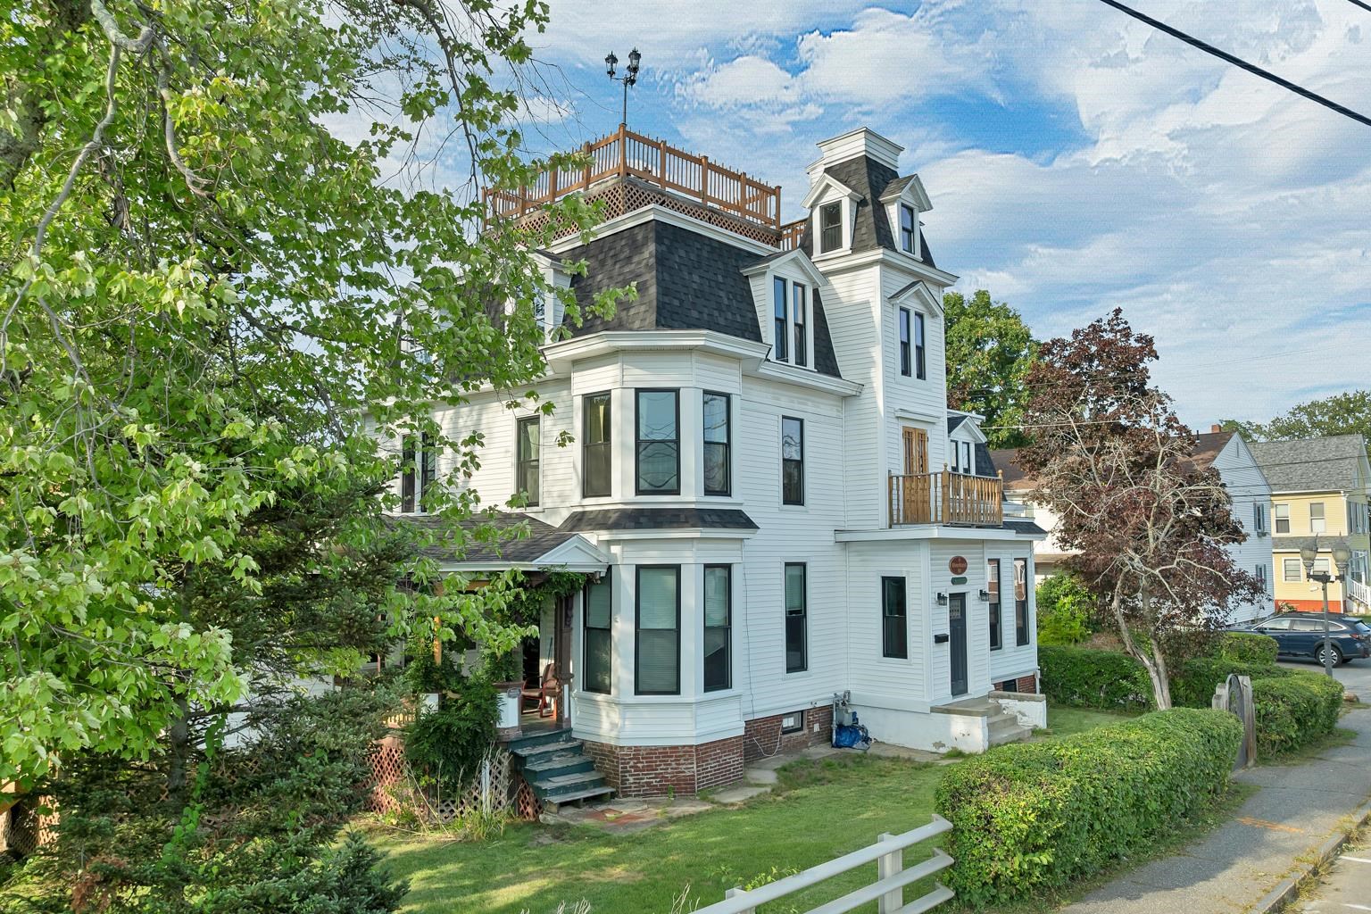
96 Church Street Laconia Set on a 0.37-acre corner lot with direct water frontage and paddle-out access to Lake Opechee, 96 Church Street is a grand 1884 Victorian at a scale that rarely comes to market: 5,719 finished square feet across three stories, 19 rooms, 13 bedrooms, and 5 full baths plus a half. The versatile, congregate-style layout is city-approved for 14 units and currently operates as a rooming house an income property in place on day one, or the canvas for something else entirely. Inside, the period details are intact and cared for. Ornate woodwork runs through the main rooms, stained glass catches the afternoon light, and classic millwork gives every floor the kind of character that can't be rebuilt. Water views carry through much of the house, and the mansard roofline is the real thing. The outdoor living is what sets it apart. A dock and waterfront patio with fire pit sit right on the water kayak-ready for Lake Opechee adventures, with a paddleboard launch just as easy. Up top, a cupola and crow's nest deliver a belvedere view over the water and town, an elevated perch you won't find anywhere else on the street. Down in the yard, a treehouse brings a note of whimsy to the property. Mechanically, the heavy lifting is done: dual gas heating systems and all-new radiators went in four months ago, the domestic hot water is roughly six months old, and the house runs on city water, city sewer, breakers, and a camera system already in place. Roughly 3,300 square feet of paved parking serves the full building a rarity at this size this close to the center of town. Municipal services are right nearby and downtown Laconia is an easy walk: a deep bench of restaurants, entertainment, shopping, and boutique wellness, with the full run of Lakes Region recreation just beyond. Historic architecture, real square footage, and waterfront living, all in one remarkable property.
Annual Expenses
Taxes: $8,223
Taxes: $8,223
Income
Construction: Wood Frame | Vinyl Siding
Year Built: 1884
Style: Multi-Family | Multi-Level | Victorian | w/Addition
Floors | Stories: 3
No. Elevators:
Total Sq.Ft. Finished: 8005
Above Grade Sq.Ft.: 5719
Basement: Interior Stairs | Storage Space | Unfinished | Interior Access
Year Built: 1884
Style: Multi-Family | Multi-Level | Victorian | w/Addition
Floors | Stories: 3
No. Elevators:
Total Sq.Ft. Finished: 8005
Above Grade Sq.Ft.: 5719
Basement: Interior Stairs | Storage Space | Unfinished | Interior Access
Exterior Color: white
Roof: Membrane | Metal | Asphalt Shingle
Seasonal: No
Roof: Membrane | Metal | Asphalt Shingle
Seasonal: No
Heating: Natural Gas | Hot Water | Steam
Cooling: None
Electric: 200+ Amp Service | Circuit Breaker(s)
Utilities: Cable Available | Telephone Available
Electric Meters:
Water: Public
Sewer: Public
Cooling: None
Electric: 200+ Amp Service | Circuit Breaker(s)
Utilities: Cable Available | Telephone Available
Electric Meters:
Water: Public
Sewer: Public
Land Information
City Lot | View | In Town
Lot size: 0.37 acres
Zoned: UC)
Surveyed: Unk
Flood Zone: Yes
Road Frontage: 306
Driveway: Paved
City Lot | View | In Town
Lot size: 0.37 acres
Zoned: UC)
Surveyed: Unk
Flood Zone: Yes
Road Frontage: 306
Driveway: Paved
Block - 44
Taxes $8,223
Assesed Value Not Reported
Schools

PLEASE NOTE: Both New Hampshire and Vermont law require brokers and agents to disclose at the “time of first business meeting, prior to any discussion
of confidential information”, in New Hampshire’s case, and “first reasonable opportunity”, in Vermont’s case, the
nature of the relationships brokers have or may have with customers and clients. Each state requires that a disclosure form be presented to
consumers for their review and acknowledgment at the appropriate time. These forms can be accessed here:
VT: VERMONT REAL ESTATE COMMISSION MANDATORY CONSUMER DISCLOSURE FORM
NH: NEW HAMPSHIRE REAL ESTATE COMMISSION BROKERAGE RELATIONSHIP DISCLOSURE FORM